Half floors
& full
floors
Six office floors of 210 m². Each floor is let as a whole, or as two half floors of 105 m², divided perpendicular to the façades: each has its own entrances, kitchenette, storage room and washrooms.
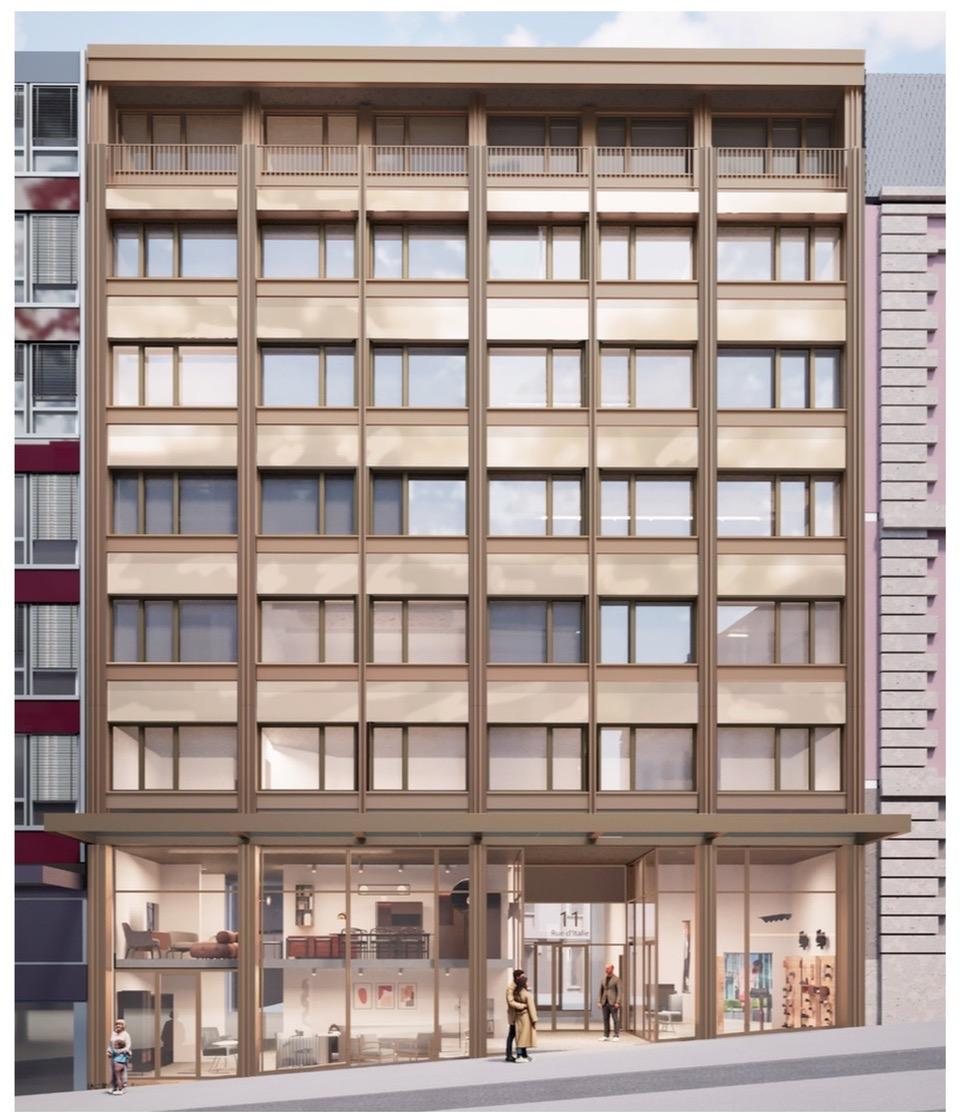
Non-contractual visual.
Choose
a floor
Hover over or tap a floor on the façade, or choose it from the list.
Ground floor: entrance hall, not part of the office offer.
Select a floor to see its configurations, area and plan.
Areas
6th floor
-
Full floor210 m²
-
or
Half floor A105 m² -
Half floor B105 m²
-
5th floor
-
Full floor210 m²
-
or
Half floor A105 m² -
Half floor B105 m²
-
4th floor
-
Full floor210 m²
-
or
Half floor A105 m² -
Half floor B105 m²
-
3rd floor
-
Full floor210 m²
-
or
Half floor A105 m² -
Half floor B105 m²
-
2nd floor
-
Full floor210 m²
-
or
Half floor A105 m² -
Half floor B105 m²
-
1st floor
-
Full floor210 m²
-
or
Half floor A105 m² -
Half floor B105 m²
-
A full floor and its two half floors are two ways of letting the same space: they do not add up. Total building area: 1,260 m² across six floors. Indicative areas from the brochure; availability provided by Parkimmo.
One floor,
two ways
to use it
01
Full floor
The entire floor as a single open space, with no partitions other than the washroom blocks.
210 m² · 1 tenant
02
Two half floors
Two half floors divided perpendicular to the façades, each with its own entrances, washrooms and kitchenette.
2 × 105 m² · 2 tenants
- Landing door
- WCs, kitchenettes and storage
- Shared landing, staircase and two lifts
Schematic plans, not contractual, based on the brochure. Indicative areas.
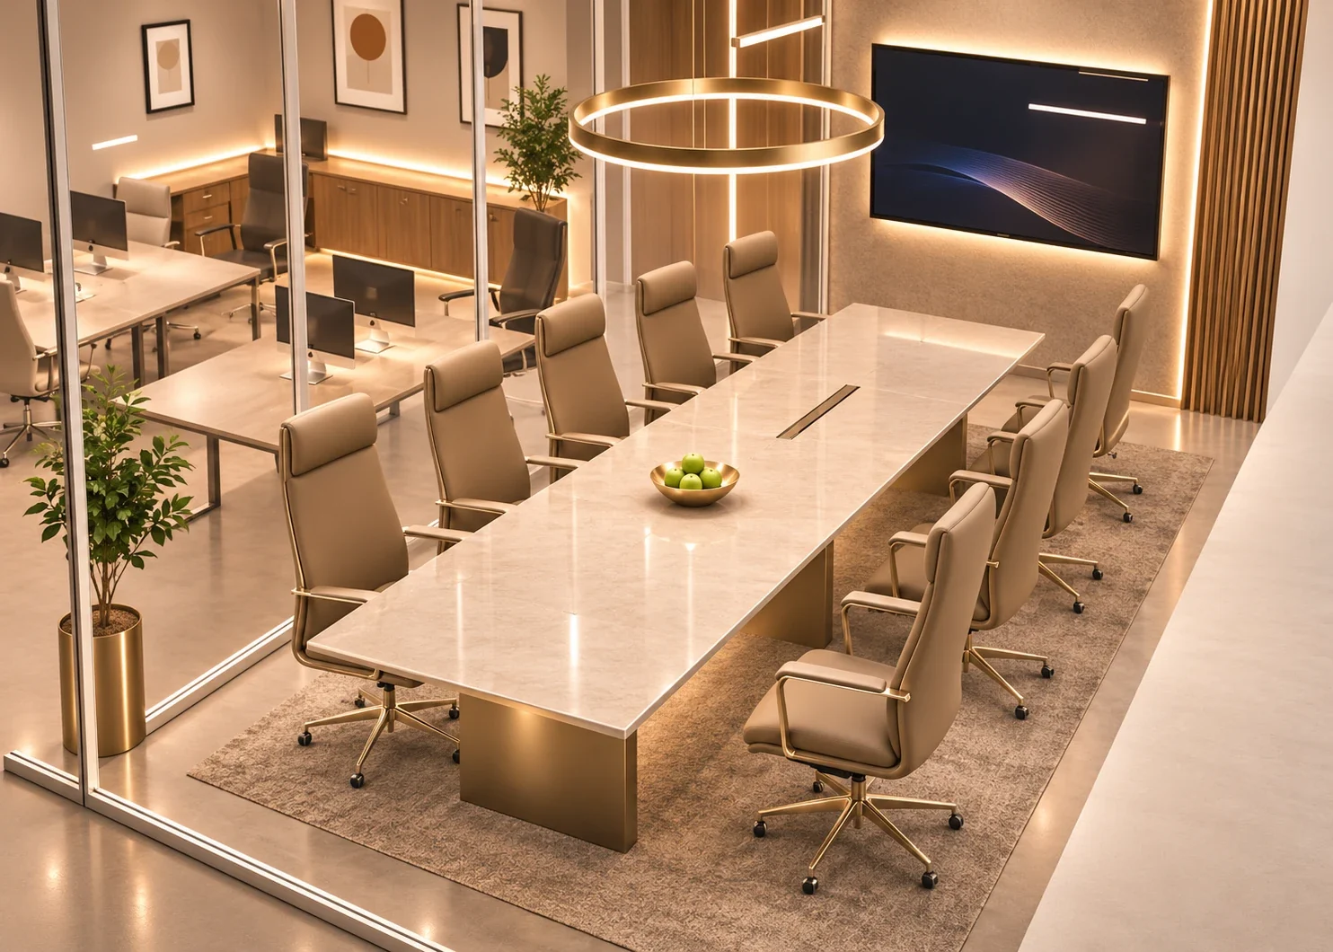
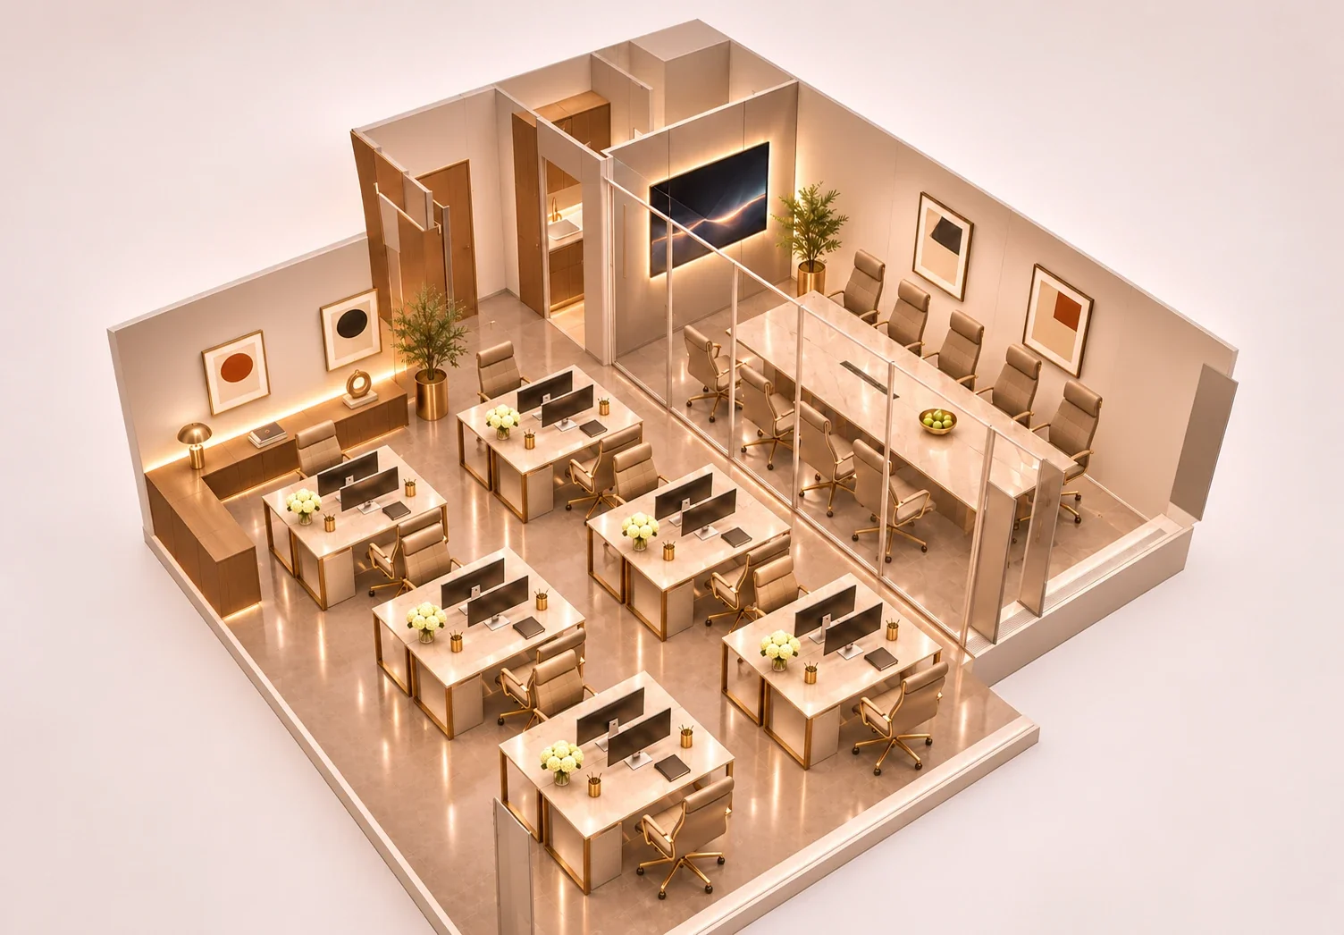
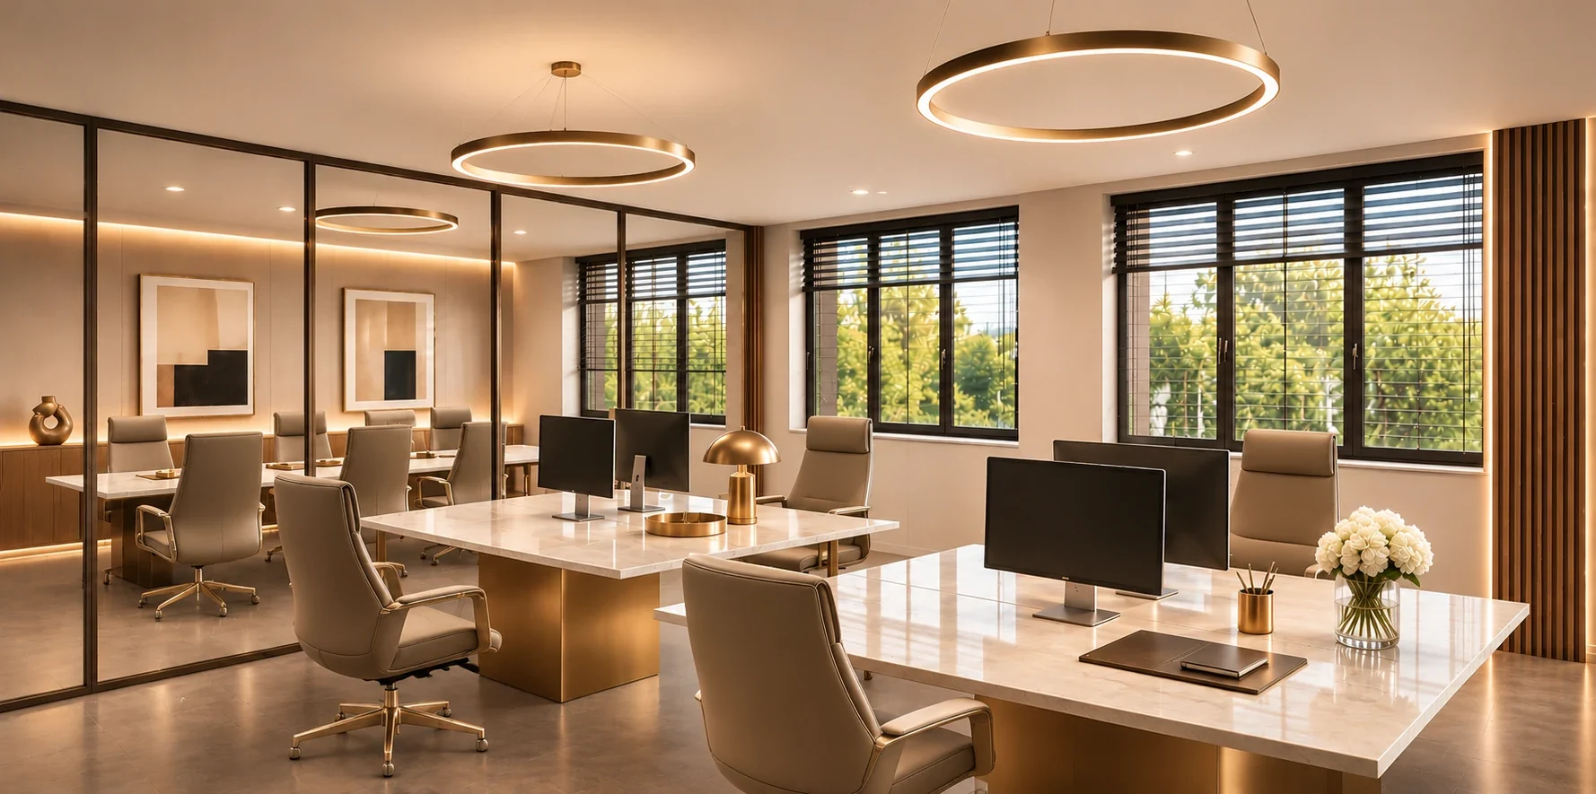
A fit-out
example
Workstations in clusters, a glazed meeting room, entrance and services grouped on the landing side: these views show one way of fitting out the offices. Furniture and partitions shown as examples, not provided.
See thegallery