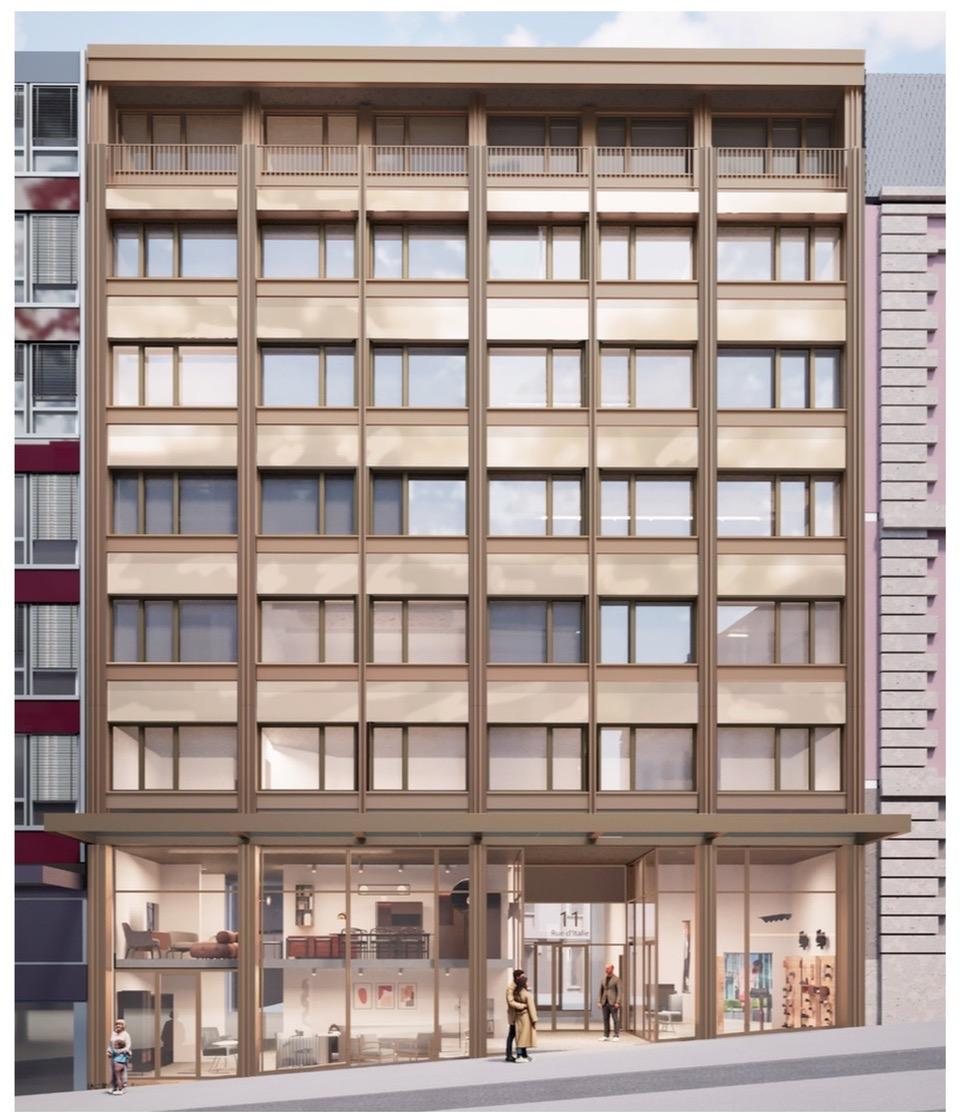
Six office
floors
The building at 11 rue d’Italie comprises six office floors, on the corner of rue Ferdinand-Hodler. Each floor offers a 210 m² floor plate, served by a staircase and two lifts.
- 6
- office floors
- 2 × 10⁵ m²
- per floor
- approx. 2.55 m
- ceiling height
- 2
- lifts
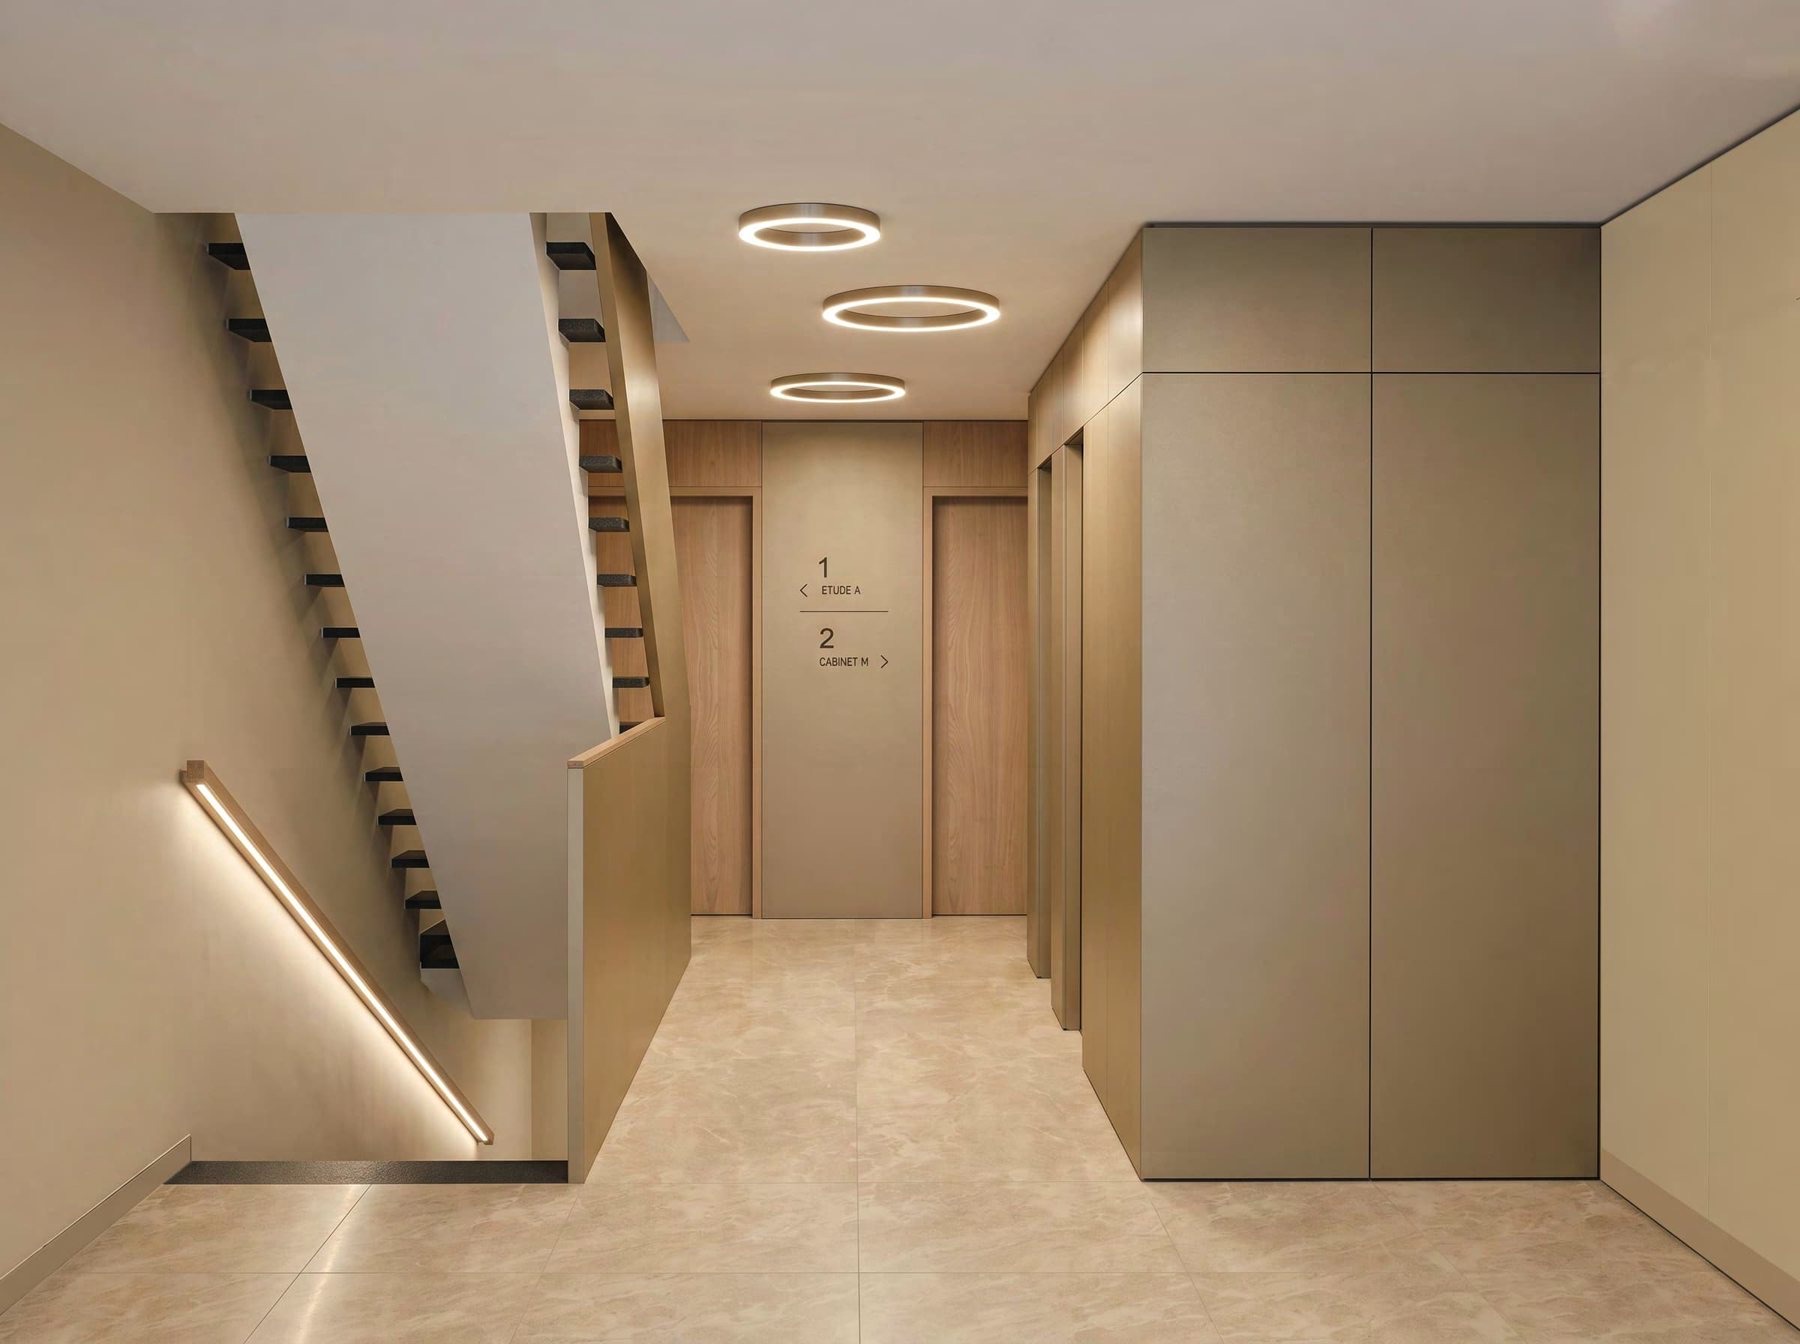
Carefully
finished
common areas
A bright entrance hall, open onto rue d’Italie and the inner courtyard, and landings with warm finishes. Each half floor opens onto the landing through an oak door, framed by light bronze metal panels.
See thespaces
What each
half floor includes
According to the marketing brochure. A full floor combines two half floors and therefore both sets of facilities.
- Two landing doors and a private entrance hall
- A fitted kitchenette and a storage room
- Two WCs with hand basins
- A technical cabinet and fibre-optic connection
- A ceiling height of approximately 2.55 m
Specifications
- Heating and cooling
- Fan-coil units along the façade, in a white-painted wooden casing.
- Ventilation
- Mechanical ventilation in the washrooms.
- Fibre optics and cabling
- Fibre available in each unit. RJ45 cabling along the walls and in floor boxes, tested and left ready near the location of a future rack.
- Lighting
- Dimmable Regent Solo Slim Office LED ceiling lights, compliant with EN 12464-1.
- Ceilings and walls
- Rockfon Blanka acoustic suspended ceiling with concealed grid. Walls painted white RAL 9016.
- Solar shading
- External adjustable louvre blinds, 90 mm slats. Bronze window frames.
- Standards
- Building compliant with current SIA standards.
Shown as examples, not included
Furniture, glass partitions and artworks shown in the fit-out views are not provided. The IT rack is available as an option. Fit-out possibilities can be discussed with Parkimmo.
Materials
and finishes
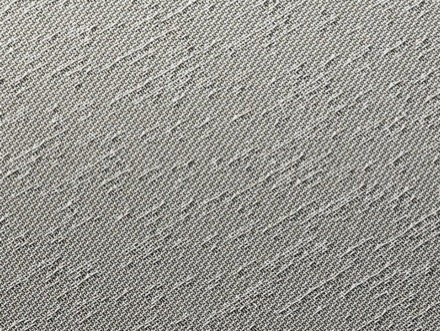
2tec2 woven vinyl tiles
50 × 50 cm · offices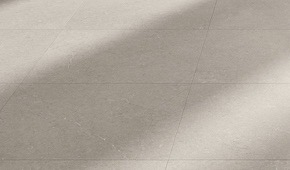
Ivory porcelain stoneware
30 × 60 cm · entrances, kitchenettes, washrooms
Wall tiles
Vertical stack bond, aligned joints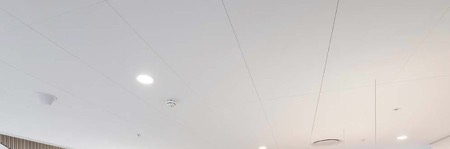
Acoustic ceiling
Rockfon Blanka, concealed grid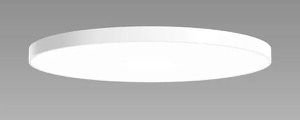
LED light fitting
Regent Solo Slim Office
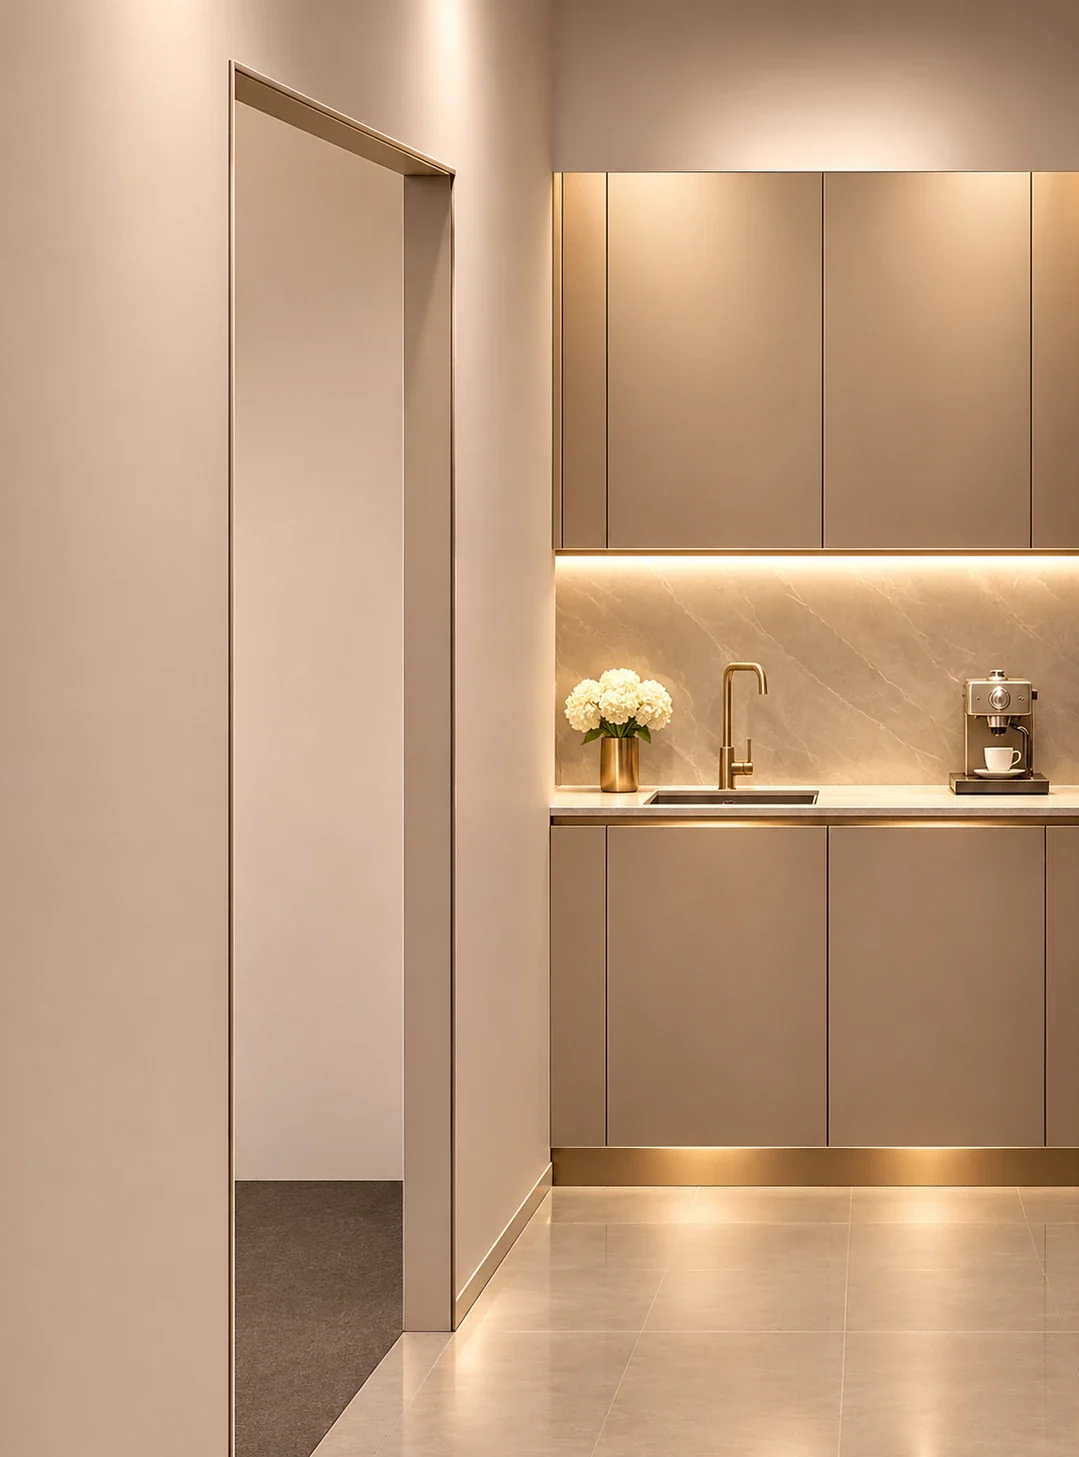
Kitchenette
& washrooms
Each half floor has a fitted kitchenette set in a niche and two WCs, each with a hand basin on an oak shelf. Ivory 30 × 60 cm floor tiles, vertically laid wall tiles.